Swedac’s policy on metrological traceability, calibration and measurement uncertainty
6 Introduction
Accredited conformity assessment bodies shall comply with the requirements set out in Swedac’s regulations. In addition, they shall comply with the requirements of the relevant conformity assessment standard against which they are accredited.
The requirements for metrological traceability and, indirectly, for calibration and measurement uncertainty may vary depending on the applicable conformity assessment standard. However, whenever metrological traceability is required, the same rules apply regardless of the conformity assessment standard.
Swedac has developed this policy document to harmonise its assessments and provide accredited conformity assessment bodies with guidance on metrological traceability, calibration and measurement uncertainty. This document is based on ILAC P10 (proposed name: Global ACI-TECH 1-011) and Global ACI-TECH-1-009 (M).
The purpose of this policy is not to impose any additional requirements on accredited conformity assessment bodies beyond those already established in Swedac’s regulations and the relevant conformity assessment standards. Accordingly, the terms “shall” and “must” are used only where the obligations already arise from existing accreditation requirements.
7 Definitions and explanations of certain concepts
7.1 Calibration
Calibration is a comparison between a reference and the device that shall be calibrated. The comparison determines how much the performance of the device deviates from the reference. Uncertainty of measurement is a measure of how well this deviation may be determined. If a calibration is to be reliable, one must use a reference calibrated by a national metrology institute or by a calibration laboratory accredited for the work. The uncertainty of measurement when calibrating the reference should be considerably lower (1/5 or better) than the uncertainty of measurement that is required for the calibrated object. If not, the ‘error contribution’ from the reference would be much too high in the total uncertainty of measurement for the calibrated object. In addition, there must be written instructions defining how the calibration is to be performed. These instructions must define how the work is to be done, the particular measurement points to be calibrated, sources of error to be avoided, the measurement uncertainty factors associated with the particular calibration process, and so on. The personnel shall also be qualified to perform the calibration.
7.2 Check
- The term “check” is sometimes used to refer to a simple calibration. Checks shall also be performed in accordance with documented instructions and, in some cases, by qualified personnel, depending on the scope and complexity of the check. A check may, for example, require access to a metrologically traceable reference (measurement standard) and an evaluation of the measurement uncertainty associated with the result. Checks may be used as intermediate checks between regular calibrations.
- The word ‘check’ is sometimes used for functional test of a device. A written procedure should preferably be used to be sure that these functional tests are done in the same way every time.
7.3 Metrological Traceability
Characteristic of a result of a measurement or of a value of a measurement standard which means that it can be traced back to named references, normally national or international standards through an unbroken chain of comparisons, each of which has stated levels of uncertainty (SS 02 01 06).
7.4 National Metrology Institute (NMI)
A body designated under Swedish law to be officially responsible, for a specified quantity, for ensuring the accuracy of measurements performed within the country by means of measurements traceable to national measurement standards or scientifically defined units of measurement, and for ensuring that these measurement standards and units are linked to internationally recognised units.
7.5 Reference Material Producer (RMP)
A body responsible for planning and managing activities relating to the determination and assignment of property values and associated measurement uncertainties, and for issuing certificates and other statements concerning the reference materials it produces. (Modified definition from EN ISO 17034.)
7.6 JCTLM
The CIPM, IFCC and ILAC Joint Committee for Traceability in Laboratory Medicine (ILAC P10, proposed name: Global ACI-TECH 1-011).
7.7 Measurement standard
Material measure, measuring devices, reference material or measuring system intended to define, realize, conserve or reproduce a unit or one or more quantities to serve as a reference (SS 02 01 06).
7.8 Certified reference material (CRM)
Reference material characterized by a metrologically valid procedure for one or more specified properties, accompanied by an RM certificate that provides the value of the specified property, its associated uncertainty, and a statement of metrological traceability (EN ISO 17034)
7.9 Reference material (RM)
Material, sufficiently homogeneous and stable with respect to one or more specified properties, which has been established to be fit for its intended use in a measurement process (EN ISO 17034)
7.10 Calibration and measurement capability (CMC)
Calibration and Measurement Capability (CMC) includes the measurand, method, measurement range and expanded measurement uncertainty. CMC provides information on, among other things, the measurement uncertainty with which calibration results can be reported. An accredited calibration laboratory must not report a lower measurement uncertainty to its customers than that stated in its CMC.
8 Swedac’s policy
8.1 Metrological traceability and calibration
8.1.1 Metrological traceability through calibration
Swedac’s policy is that when metrological traceability is required the equipment shall be calibrated by:
- An accredited calibration laboratory that has a scope of accreditation that includes the particular quantity and measurement range required for the equipment. The laboratory must be accredited by Swedac or by an accreditation body with which Swedac has a multilateral or bilateral agreement within the frameworks of EA (European co-operation for Accreditation) and Global ACI (Global Accreditation Cooperation Incorporated) former ILAC (International Laboratory Accreditation Cooperation).
- A national metrology institute for the quantity concerned, either in Sweden or in a country having an internationally recognised national metrology institute structure. Approved CMC values for NMIs in different countries are listed in BIPM KCDB (International Bureau of Weights and Measures Key Comparison Database), which can be found on the BIPM website. (www.bipm.org)
- If there is no access to an accredited laboratory or NMI for the calibration, the accredited conformity assessment body (CAB) may use the services of a calibration facility that can prove their competence to perform the calibration in another way. The following then apply:
- The accredited CAB needs to assess the calibration service provider against the relevant requirements of EN ISO/IEC 17025. Such supplier’s assessments may need to be carried out at appropriate intervals.
- The provider of the calibration service needs to make available to the accredited CAB its documented calibration methods, description of traceability for the quantities to be calibrated, analysis and estimation of the uncertainty of measurement (performed according to GUM)
- The documentation from the supplier assessment needs to be available for review during Swedac’s assessments.
- Swedac should be given the opportunity to attend as an observer when the accredited body conducts the supplier assessment on site.
8.1.2 If an accredited CAB calibrates its own equipment
(other concepts are e. g. in-house calibration) Swedac will assess that activity according to the corresponding requirements for a calibration laboratory according to EN ISO/IEC 17025. This can be summarized as follows:
- The CAB shall ensure that personnel performing calibrations have the relevant competence.
- The CAB shall have access to a measurement standard that is calibrated at specified and appropriate intervals (with a sufficiently low uncertainty of measurement) at a national metrology institute or a calibration laboratory accredited for this purpose. It shall be able to take responsibility for the reference standard calibration status and suitability and shall have access to it whenever needed.
- The CAB shall have instructions for performing the calibration.
- The CAB shall have procedures for evaluating measurement uncertainty for the calibrations in question.
- The CAB shall report the calibration results along with their uncertainty of measurement.
- The CAB shall, based on the calibration results, be able to decide if their own device should be approved or rejected for its area of use. An appropriate decision rule shall be applied.
- The CAB must have procedures to ensure the validity of the results. This includes both internal and external activities.
8.1.3 Metrological traceability through reference materials
Where metrological traceability is established through reference materials, Swedac’s policy is that one of the following options shall apply:
- The reference material is supplied by an accredited reference material producer (RMP) in accordance with EN ISO 17034.
- The reference material is supplied by a national metrology institute (NMI), either in Sweden or in a country with internationally recognised national metrology institute activities.
- Metrological traceability is established through certified reference values published by JCTLM in the field of laboratory medicine.
- The reference material is supplied by another reference material producer that can demonstrate that the material is sufficiently homogeneous and stable with respect to the specified properties for its intended use.
Where reference material from another reference material producer is used, the accredited conformity assessment body is responsible for ensuring the competence of the producer and the suitability of the reference material for its intended use. The relevant requirements of EN ISO 17034 are used as guidance when assessing the producer’s competence.
8.2 Measurement uncertainty
Accredited conformity assessment bodies that are required to report measurement uncertainty shall evaluate it using statistically accepted methods.
Calibration laboratories shall evaluate their measurement uncertainty in accordance with EA-4/02. This document is a simplified version of the Guide to the Expression of Uncertainty in Measurement (GUM).
Calibration laboratories shall report measurement uncertainty in calibration certificates using no more than two significant digits. Swedac therefore also recommends rounding the measurement result so that its presentation is consistent with the measurement uncertainty, which normally means rounding to the same decimal place as the reported measurement uncertainty. This is to avoid giving the reader of the calibration certificate an exaggerated impression of the precision with which the measurement result is reported.
Measurement uncertainty should be rounded upwards whenever rounding is necessary before it is reported in a calibration certificate.
9 References
- EN ISO/IEC 17020:2026 Requirements for the operation of various types of bodies performing inspection
- EN ISO/IEC 17025:2017 General requirements for the competence of testing and calibration laboratories
- EN ISO 15189:2022 Medical laboratories - Requirements for quality and competence
- EN ISO 17034:2016 General requirements for the competence of reference material producers
- EN ISO/IEC 17043:2023 Conformity assessment - General requirements for the competence of proficiency testing providers
- STAFS 2020:1 The Swedish Board for Accreditation and Conformity Assessment’s (Swedac) Regulations and General Guidelines on Accreditation
- Global ACI-TECH-1-002 (G) Guidelines on Decision Rules and Statements of Conformity
- EA-4/02 M:2022 Evaluation of the Uncertainty of Measurement in Calibration
- ILAC P10:07/2020 ILAC Policy on Traceability of Measurement Results (proposed name: Global ACI-TECH 1-011)
- Global ACI-TECH-1-009 (M) Global ACI Policy for Measurement Uncertainty in Calibration
- EN ISO 20387:2021 Biotechnology - Biobanking - General requirements for biobanking
10 Appendix 1 Some comments on the concepts of uncertainty, tolerance and decision rule
The terms ‘uncertainty’ and ‘tolerance’ are often used interchangeably, although this is incorrect!
- Tolerances are ‘external’: for example, what I can tolerate, such as expressed in my ‘specification’.
- Uncertainty of measurement, on the other hand, is ‘internal’: originating from the method of measurement and the measuring equipment (the measuring process).
A diagram can help:
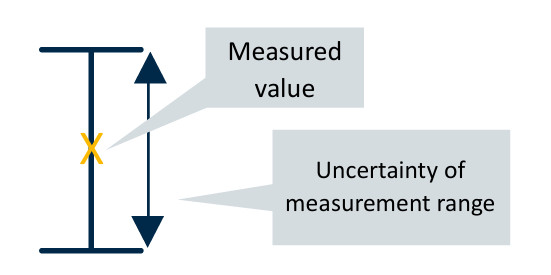
Figure 1 A measured value and its uncertainty of measurement.
It’s necessary to realise that the vertical ‘pillars’ represent an interval that may be assumed, with a certain probability, to contain the true value. Uncertainty of measurement is arrived at as a result of analysis of estimated sources of error, repeated measurements etc. The procedure for this is described in EA-4/02.
Let us now enter this into a tolerance so that we can be ‘sufficiently’ sure that the tested product is approved or failed.
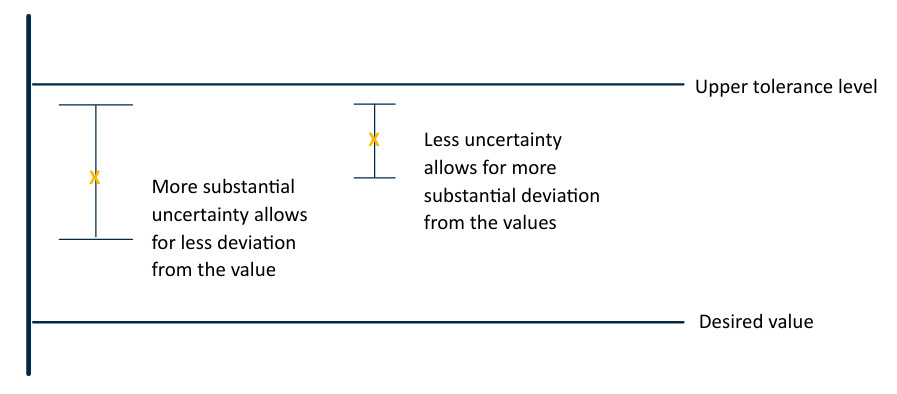
Figure 2 Illustration of how less uncertainty of measurement provides greater scope for avoiding failure.
10.1 Decision rule (Laboratory requirements)
A decision rule is something that describes how measurement uncertainty is handled when making a statement of compliance with a specified requirement (tolerance). There are several different ways to issue a decision rule and a rule applicable in an area may not fit in to another. However, the rule of thumb is that the greater risk accepted for not being correct in the declaration of conformity (false acceptance or false rejection), the less consideration needs to be taken to the measurement uncertainty.
Additional information on compliance statements can be found in Global ACI-TECH-1-002 (G). Some examples of commonly used decision rules are described below:
1. Simple Acceptance (Shared Risk)
No guard band is applied to the specification limits, meaning that the acceptance limits are identical to the specification limits. This decision rule involves determining solely whether the value of the measurand (e.g. individual measurement results or the mean of several measurement results) falls within or outside the specification limits/tolerance limits.
When a result is close to the agreed limits, this type of decision rule means that the laboratory and the customer share the risk of an incorrect statement of conformity. In this context, “close to the limits” means that the measurement result ± the measurement uncertainty may extend beyond the specified limits. This decision rule may involve accepting a risk of up to 50% of making an incorrect statement of conformity.
This approach may be appropriate when the customer considers that the measurement uncertainty does not affect their intended use of the statement of conformity. If this type of decision rule is applied, it is essential that the laboratory and the customer agree on the acceptable magnitude of the measurement uncertainty. The laboratory must also have adequate control over the magnitude of the measurement uncertainty and should preferably report it in the test report or calibration certificate.
This decision rule is also applied when the specified tolerance limits already take into account the expected measurement uncertainty. In such cases, the authority or organisation establishing the tolerance limits has already narrowed them to account for the expected measurement uncertainty. Many regulatory authorities in Sweden apply this approach in their regulations, and it may also be used in certain standards that specify tolerance limits.
When applying this type of decision rule, the laboratory must not issue a statement of conformity indicating a pass if the measured value falls outside the agreed limits. In other words, the assessment is based solely on whether the value of the measurand falls within or outside the specification limits, without taking the magnitude of the measurement uncertainty into account when making the conformity decision. However, as stated above, the parties must already have agreed on the acceptable magnitude of the measurement uncertainty.
2. Binary Decision Rule with Guard Band
The tolerance interval is reduced by the measurement uncertainty associated with the laboratory’s measurement result when making statements of conformity. This is common in areas where the measurement uncertainty associated with each measurement cannot be determined in advance and where the customer requires a 97.5% level of confidence in the statement of conformity. There is therefore still a 2.5% risk that the statement of conformity is incorrect.
If the customer needs to reduce this risk, a coverage factor of k = 3 may be applied instead of the normally used k = 2, reducing the risk to less than 0.2% (assuming that the measurand follows a normal distribution).
3. Non-binary Decision Rule with Guard Band
A third option is for the laboratory to use qualified statements of conformity when the measurement result falls within the grey zone (the zone where the measurement result is so close to a tolerance limit that, due to measurement uncertainty, the probability of an incorrect statement of conformity exceeds 2.5%).
In such cases, the laboratory may use terms such as “Conditional Pass”, “Conditional Fail”, “Possible Pass” or “Possible Fail”. The laboratory thereby leaves it to the customer to decide whether these results can be accepted or should be rejected.
10.2 What magnitude of uncertainty of measurement should be chosen in relation to the permitted tolerance (or permitted error) of the measurement?
The ratio of measurement uncertainty to the maximum permissible error varies between sectors and typically ranges from 1/10 to 1/3.
In inspection activities, a reasonable ratio may, according to OIML recommendations, be between 1/5 and 1/3 of the applicable maximum permissible error. This can support reliable decisions while allowing the use of appropriate equipment, methods and competence.
Any applicable regulatory requirements must also be taken into account.